
- sq ft
- 2,225
- bedrooms
- 4
- garage
- 2-car
Main floor rooms
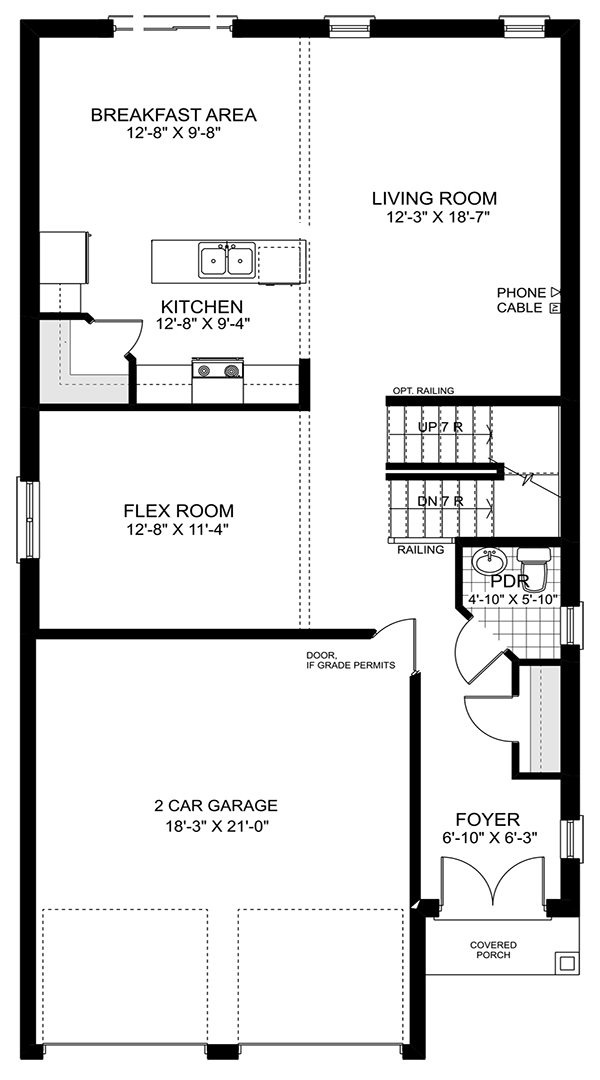
- Breakfast area12'-8" × 9'-8"
- Kitchen12'-8" × 9'-4"
- Living room12'-3" × 18'-7"
- Flex room12'-8" × 11'-4"
- Foyer6'-10" × 6'-3"
- 2 car garage18'-3" × 21'-0"
- Powder room4'-10" × 5'-10"
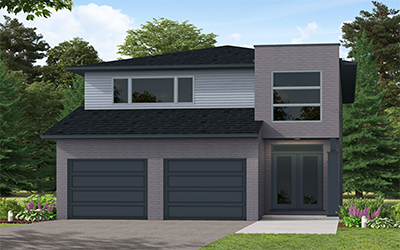
Drayton · 2,225 sq ft · 4 bedrooms · 2.5 bathrooms
Prototype · sample prices